
8 Basement Ceiling Ideas That Will Elevate Your Basement
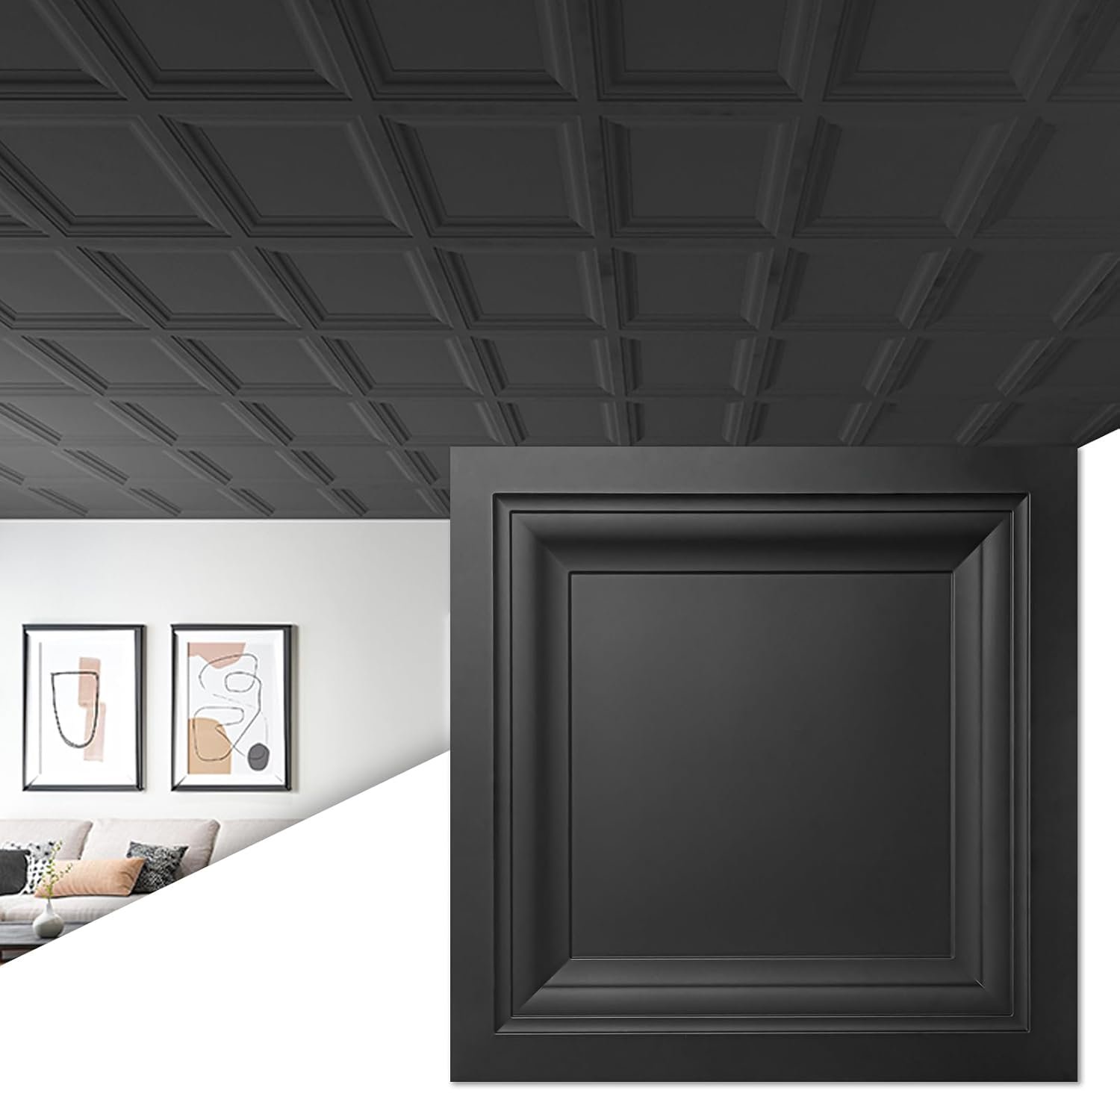
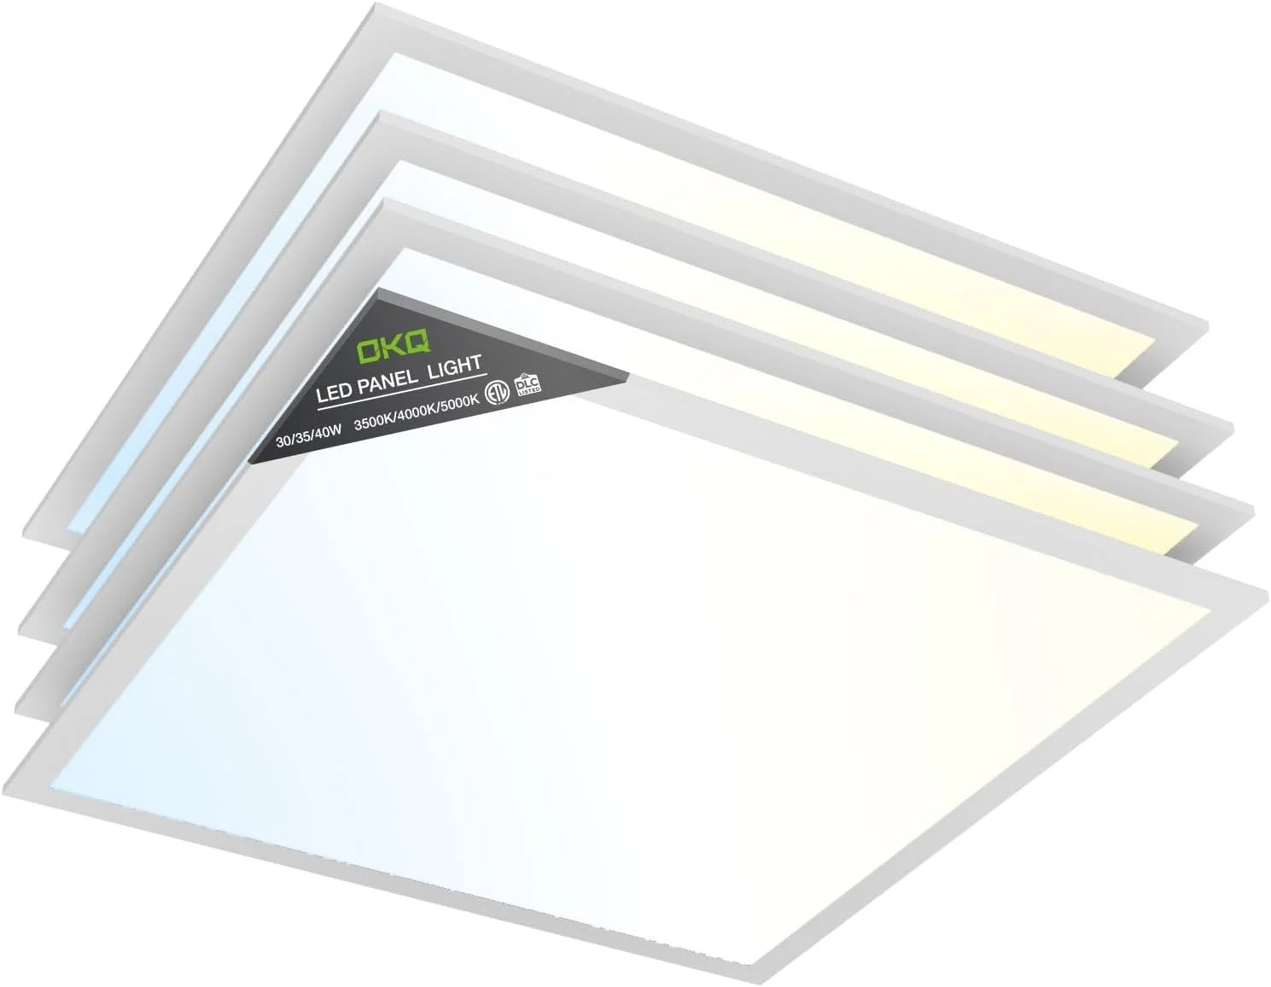
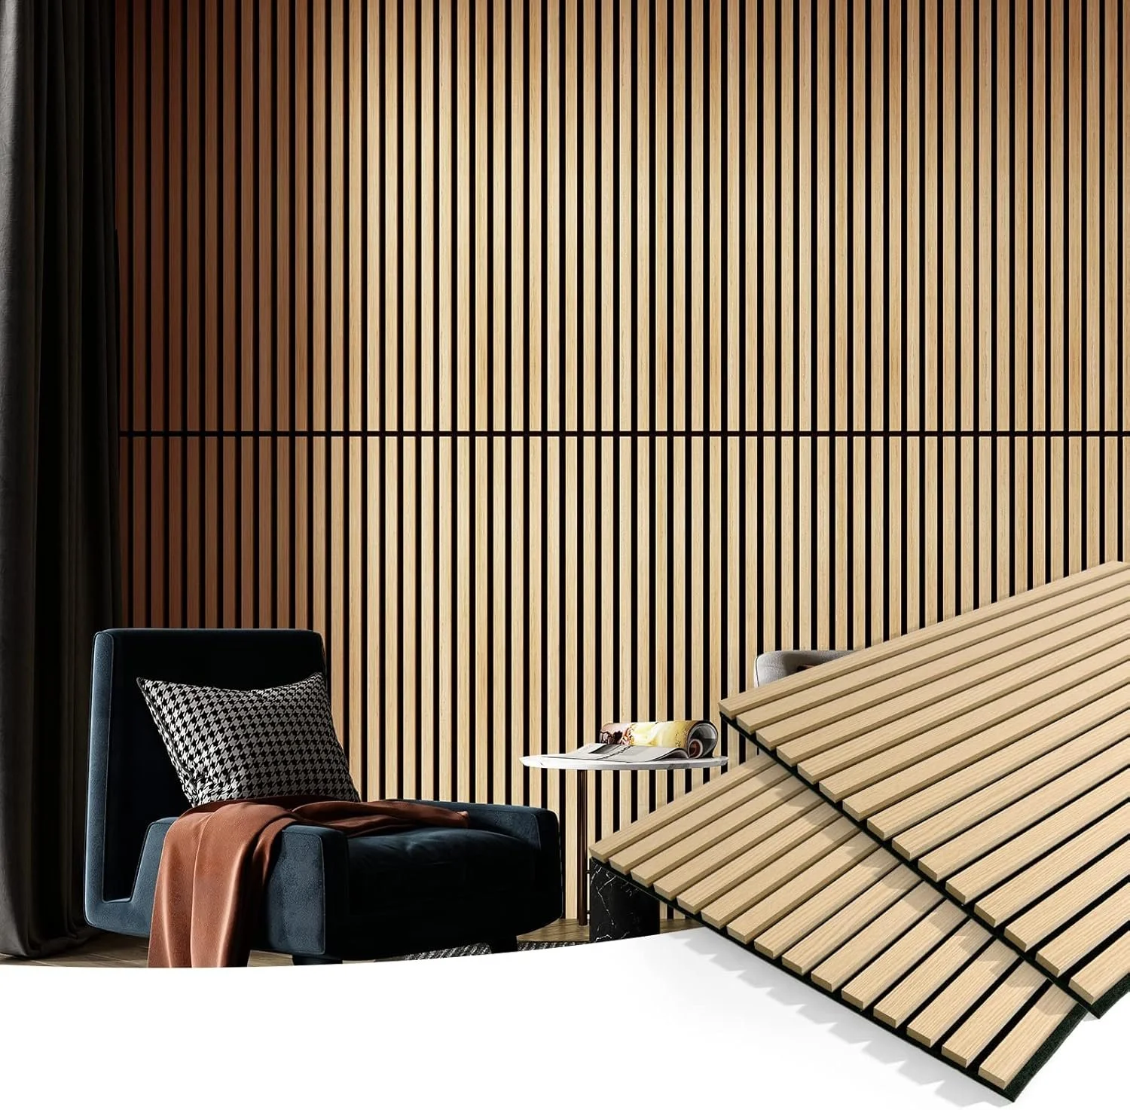
Black Ceiling Tiles
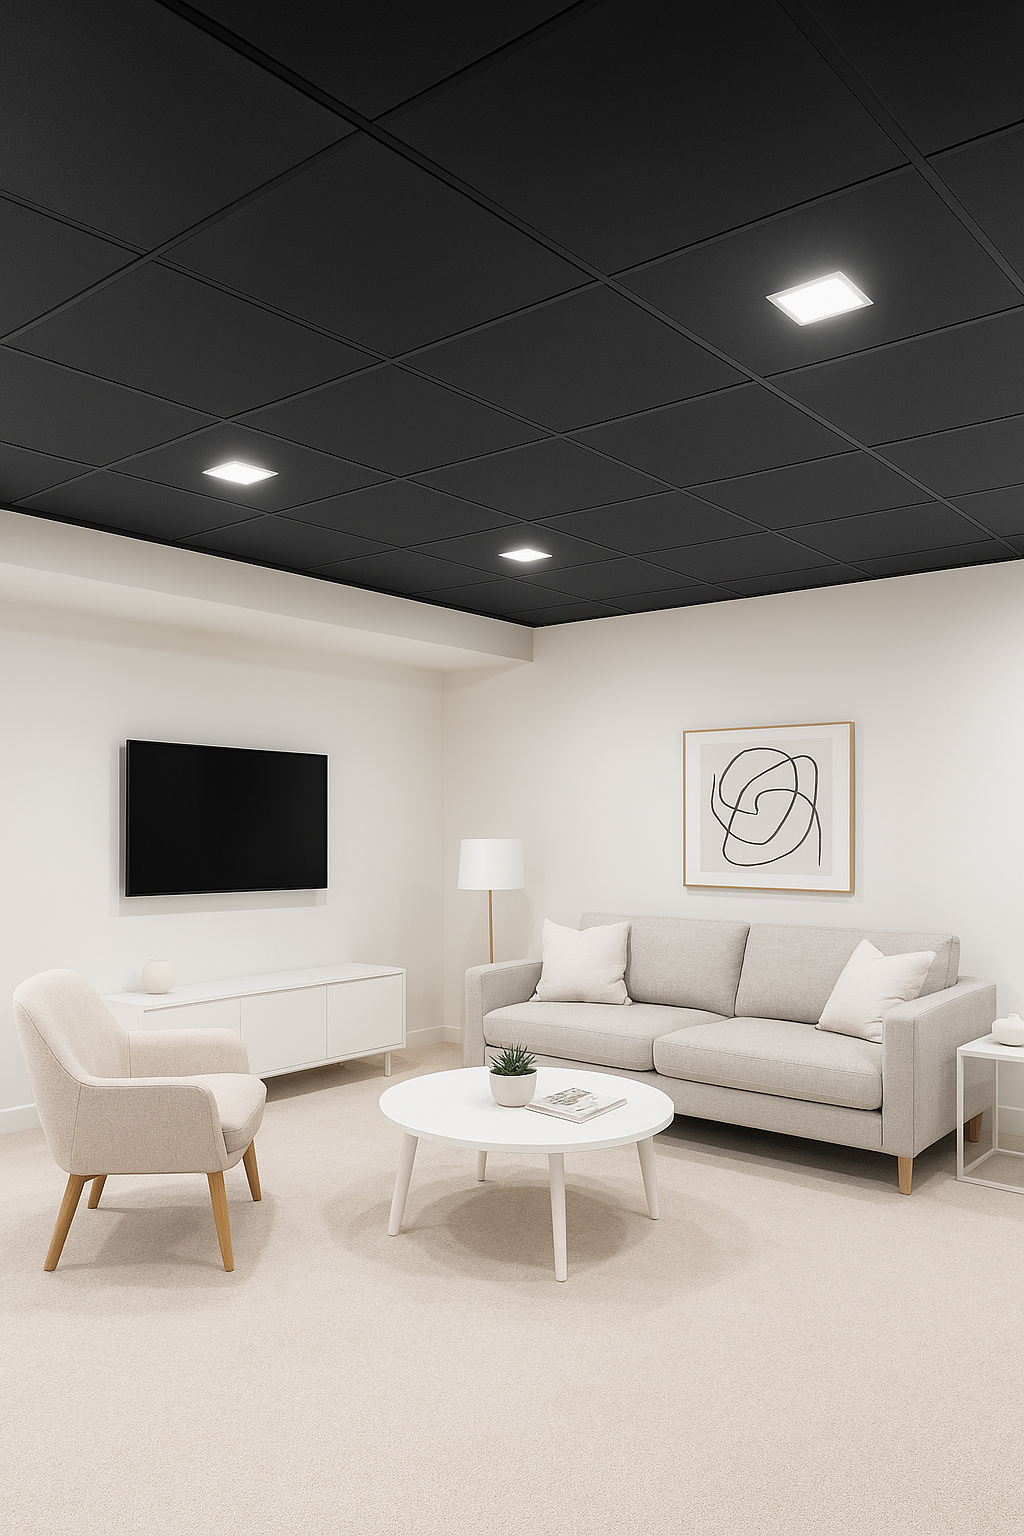
Using black drop-down ceiling tiles, such as vinyl or thermoformed tiles, creates a clean, cinematic finish ideal for media rooms and home theaters.
Technical Details:
System Type: These tiles are installed within a standard suspended ceiling grid (typically 2×2 or 2×4 feet) supported by main tees, cross tees, and hanger wires anchored to the floor joists above.
Material Composition: Tiles are commonly made from rigid PVC or vinyl, making them lightweight, corrosion-resistant, and unaffected by basement humidity.
Acoustic Considerations: While vinyl tiles are not inherently sound-absorbing, acoustic backer pads or mineral fiber panels can be installed above the tiles to improve noise control and reduce sound transmission.
Service Access: Individual tiles can be lifted or removed without tools, providing full access to electrical junctions, low-voltage wiring, plumbing shutoffs, and HVAC dampers.
Lighting Integration: Drop-in LED panels or recessed can lights with grid adapters fit directly into the tile layout, allowing for even illumination without ceiling penetrations.
Best Use: Media rooms, gaming spaces, and basements with extensive mechanical runs that require future access.
2. Wood Slat Ceiling
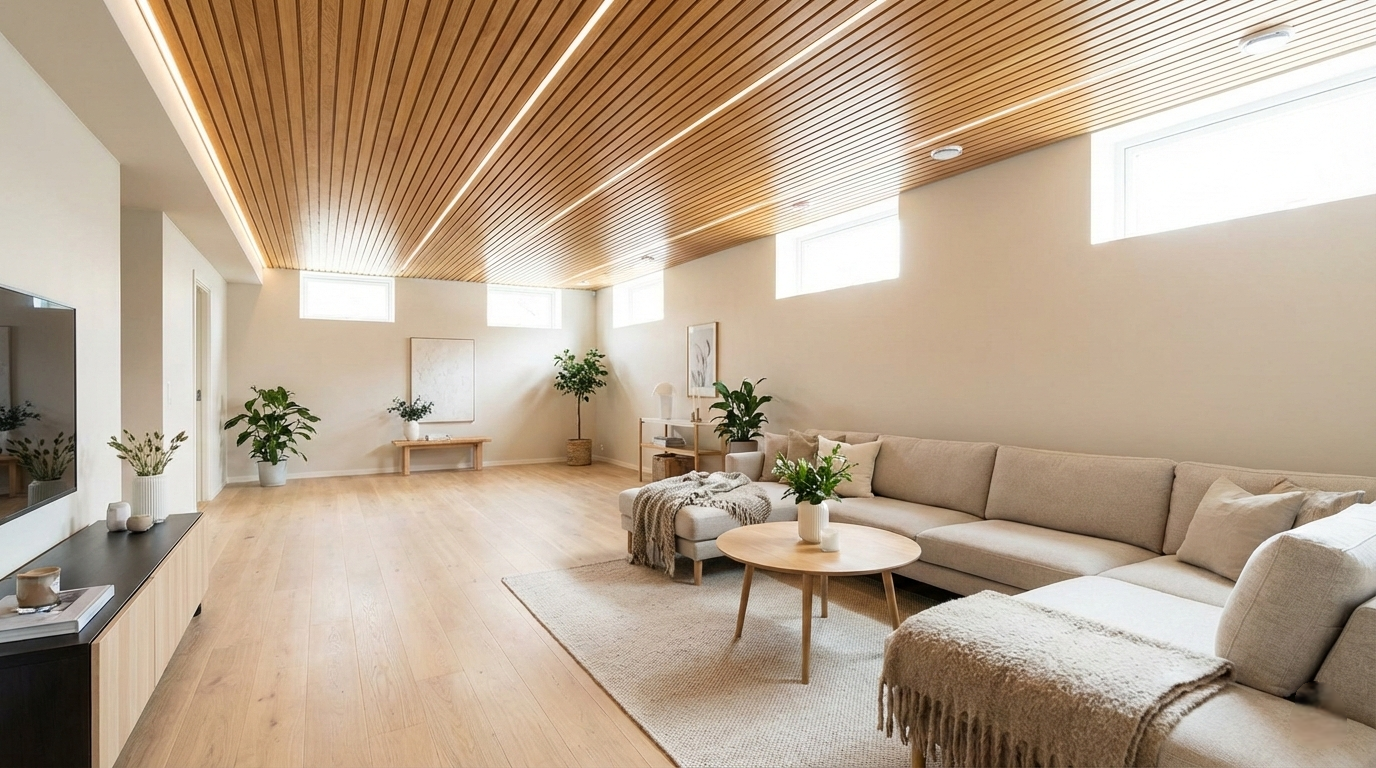
A wood slat or plank ceiling introduces warmth, texture, and architectural rhythm while softening the utilitarian feel of a basement ceiling.
Technical Details:
Substructure: Slats are typically fastened to furring strips (1×2 or 1×3) mounted perpendicular to the joists. This creates a level attachment surface and allows space for wiring or low-profile lighting.
Material Options: Solid wood, tongue-and-groove boards, or engineered wood slats can be used. In basements, kiln-dried or engineered materials are preferred to reduce expansion and cupping caused by humidity fluctuations.
Fastening Method: Boards are secured using trim screws or finish nails driven into the furring strips. Panels can be selectively unscrewed to access utilities when needed.
Coverage Use Case: Wood-look planks or slats are often installed over existing damaged drywall or outdated acoustic tiles, avoiding full demolition while delivering a high-end finish.
Finish Protection: Clear sealers or low-VOC polyurethane finishes help protect against moisture absorption and staining.
Best Use: Finished basements, offices, or living spaces where aesthetics are prioritized but occasional access is still needed.
3. White Ceiling Tiles
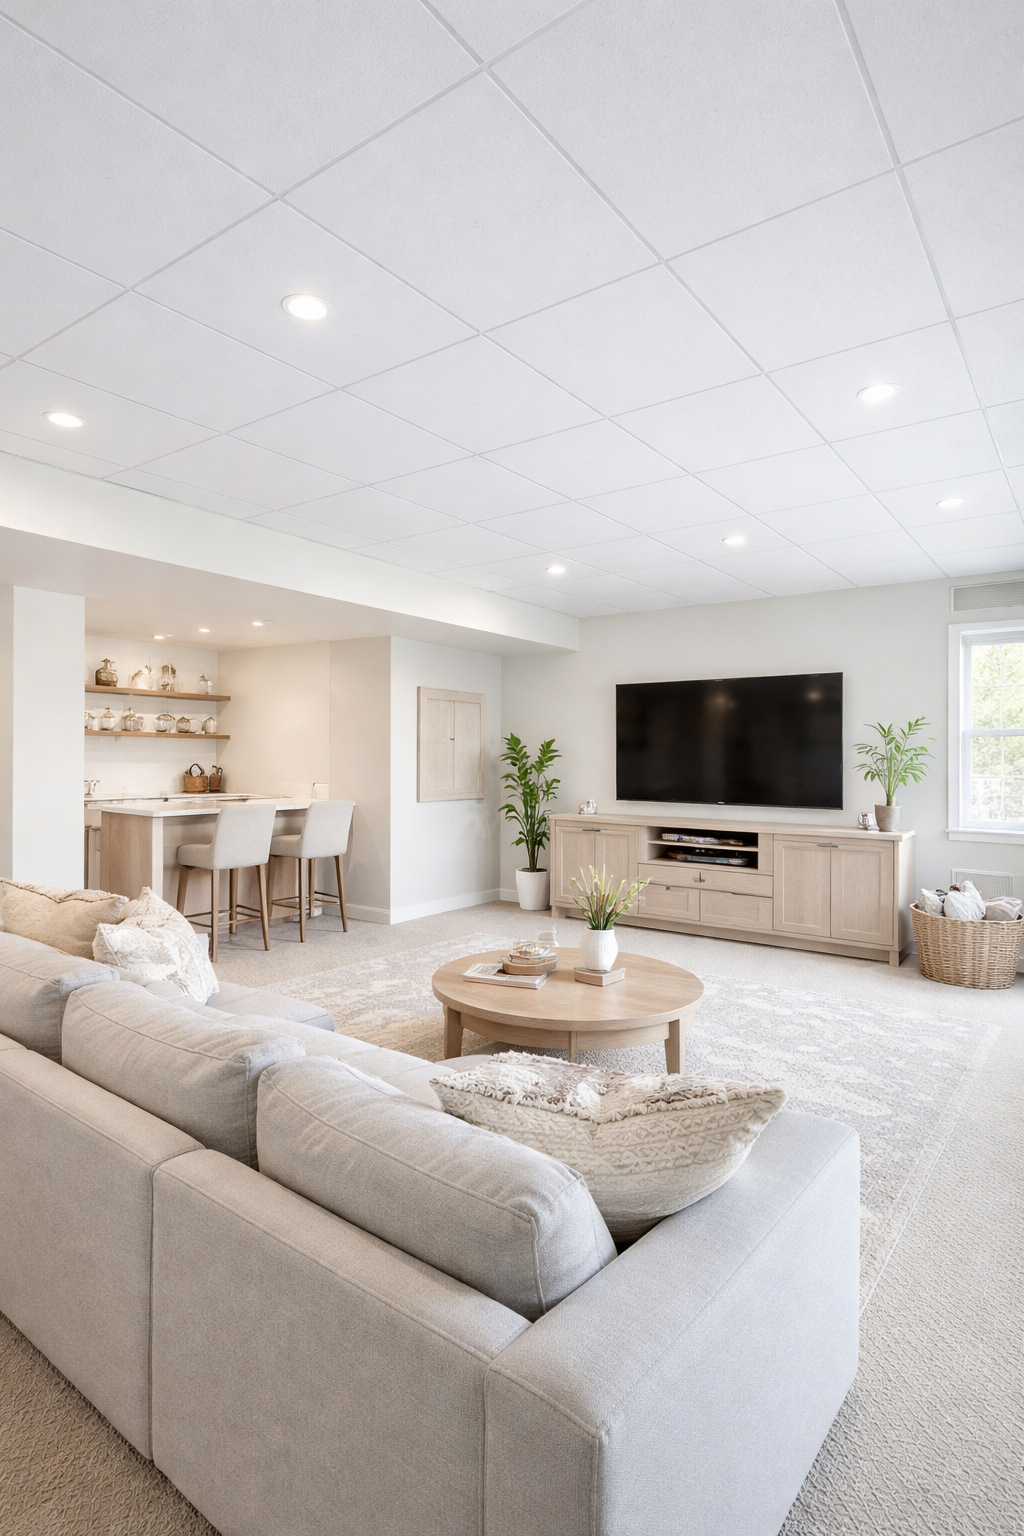
White ceiling tiles are a practical solution for brightening basements with limited natural light while maintaining serviceability.
Technical Details:
Reflectivity: White tiles increase light diffusion and reflectivity, helping artificial lighting spread more evenly and reducing the number of fixtures required.
Material Choice: Vinyl and PVC tiles are favored over mineral fiber in basements due to their waterproof and mold-resistant properties. They won’t sag or discolor in humid conditions.
Weight & Installation: Lightweight tiles reduce stress on the suspension grid and simplify installation, especially in retrofit projects.
Maintenance: Smooth vinyl surfaces can be wiped clean with mild detergent, making them ideal for laundry rooms, utility spaces, or multi-use basements.
Fire & Code Compliance: Many vinyl tiles are Class A fire-rated and approved for residential basement use, but always verify local code requirements.
Best Use: General-purpose basements, laundry rooms, and family rooms where brightness and durability are key.
4. Paint Walls and Ceiling the Same Color
White ceiling tiles are a practical solution for brightening basements with limited natural light while maintaining serviceability.
Technical Details:
Reflectivity: White tiles increase light diffusion and reflectivity, helping artificial lighting spread more evenly and reducing the number of fixtures required.
Material Choice: Vinyl and PVC tiles are favored over mineral fiber in basements due to their waterproof and mold-resistant properties. They won’t sag or discolor in humid conditions.
Weight & Installation: Lightweight tiles reduce stress on the suspension grid and simplify installation, especially in retrofit projects.
Maintenance: Smooth vinyl surfaces can be wiped clean with mild detergent, making them ideal for laundry rooms, utility spaces, or multi-use basements.
Fire & Code Compliance: Many vinyl tiles are Class A fire-rated and approved for residential basement use, but always verify local code requirements.
Best Use: General-purpose basements, laundry rooms, and family rooms where brightness and durability are key.







Installing floating shelves in a bathroom can be risky when you don't know what's hiding behind the drywall. I tested the Walabot DIY 2 M by scanning for studs, electrical wiring, and plumbing before drilling, and the results changed my mind about wall scanners.